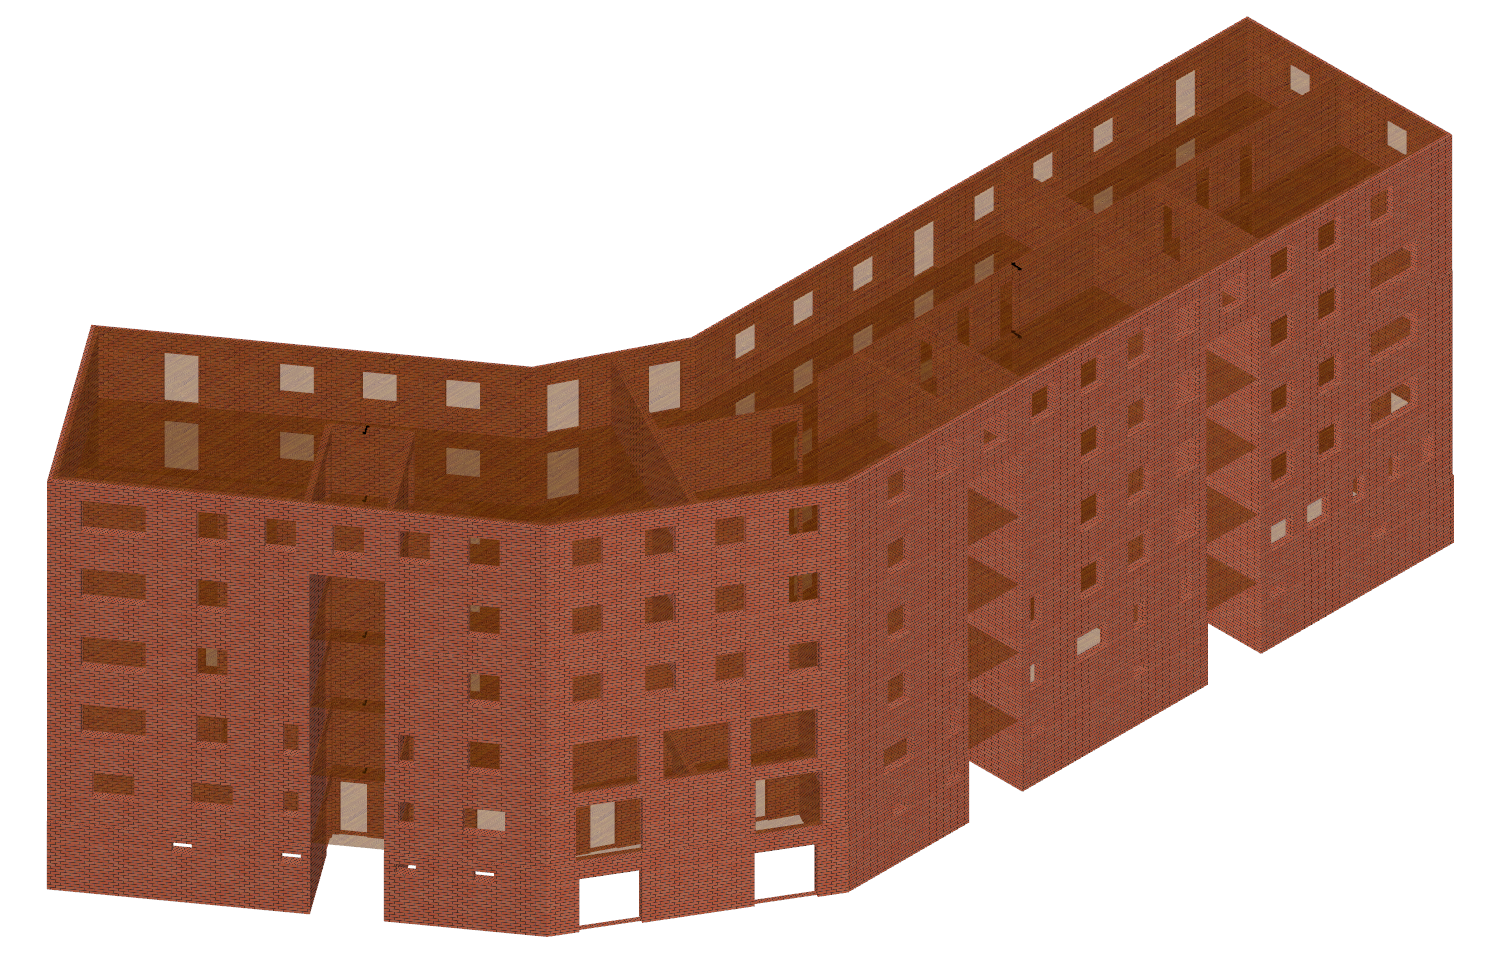
Stolzestrasse-Riedtlistrasse
The Stolzestrasse–Riedtlistrasse residential development in Zurich consists of several building sections dating back to the 1920s. Some of the buildings are directly connected and feature different geometries as well as split floor levels.
In 2025, LEO Consulting was commissioned to assess the seismic safety of the development. The objective was to achieve a realistic assessment of the structural behaviour under seismic loading, both at the global scale and for selected structural details.
The assessment was based on three-dimensional structural models and nonlinear analysis methods. Particular attention was given to the interaction between the individual building sections, the absence of separation joints and the presence of timber floor structures. In addition, local mechanisms were investigated, including the out-of-plane behaviour of masonry walls and areas with split floor levels, where additional interactions may occur.
The project highlights the challenges associated with assessing existing residential developments with heterogeneous structures and a long construction history. In many cases, the structural configuration is only partially documented, while the structural behaviour is strongly influenced by details such as connection details, diaphragm action and the interaction between the individual building sections. Nevertheless, a combination of targeted data collection, three-dimensional modelling and detailed analysis makes it possible to understand the behaviour of the overall structure and to establish a reliable basis for future decisions regarding the existing buildings.